
Tata Capitol Heights
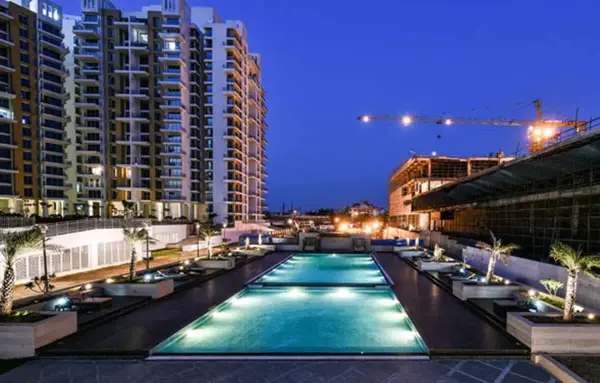
Located in the heart of Unthkhana, Tata Capitol Heights stands tall as a symbol of architectural brilliance and urban sophistication. Developed by Tata Realty and Infrastructure Limited, this RERA-approved residential property in Nagpur is more than just a collection of flats—it’s a lifestyle crafted with precision, passion, and purpose. Spread across 9 acres, it offers a fine blend of luxury apartments in Nagpur, advanced infrastructure, eco-conscious design, and unrivaled connectivity.
Whether you prefer a compact, intelligently designed 2 BHK or a generously spacious 3 BHK, it delivers a holistic living experience for families, professionals, and investors looking for a landmark address in the city.
Project Highlights
| Project Name | Tata Capitol Heights |
| Project Location | Medical Chowk, Nagpur |
| Project Status | Ready to Move in |
| Land Area | 9 Acres |
| Total Units | 352 |
| Towers | 4 |
| Elevation | Ground + 19 Floors |
| Unit Types | 2 BHK, 3 BHK |
| Size Range | 1350 – 2042 sq.ft |
| Price | On Request |
| Possession | Ready to Move in |
A top-tier offering in Nagpur’s real estate landscape, Tata Capitol Heights is a ready-to-move gated community in Nagpur, located just minutes away from Medical Chowk. This premium enclave comprises four majestic towers, each rising up to 19 floors (G+19), housing a total of 352 thoughtfully planned apartments.
Ranging from 1350 sq. ft. to 2042 sq. ft., each home maximizes natural ventilation and living space. The project proudly holds a 7-Star CRISIL rating, underscoring its quality standards, safety systems, and smart engineering. Features such as Triple Layered Security, electric vehicle charging stations, and a green building framework reinforce its image as a future-focused, premium community in Nagpur.
Location
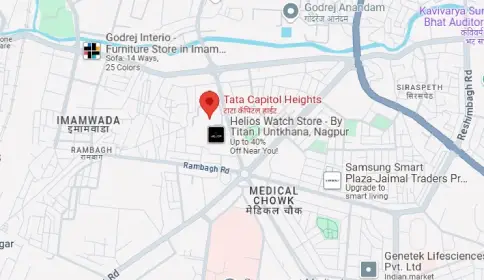
Set at 504, Great Nag Road, near Medical Chowk, Rambagh, Nagpur – 440003, the Tata Capitol Heights location is an address of absolute convenience. It offers unmatched access to top-rated schools, government offices, healthcare institutions, and major retail hubs.
Its proximity to key city connectors—such as the airport, railway station, and arterial roads—makes commuting effortless. This prime positioning places it among the most desirable residential flats in Unthkhana, especially for those seeking both central access and a peaceful residential setting. The neighborhood also boasts wide roads, green surroundings, and dependable urban infrastructure.
Master Plan
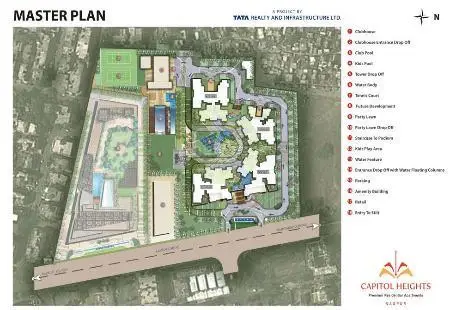
Designed to nurture a balanced lifestyle, the Tata Capitol Heights Master Plan spans 9 well-structured acres. The towers are strategically spaced to ensure privacy, unhindered views, and airflow. The planning integrates residential living with pockets of nature and well-being.
Highlights include shaded walkways, meditation areas, children’s play spaces, and lush green landscapes. This intelligently zoned Tata Realty project in Nagpur mirrors a thoughtfully crafted urban oasis—where modern life meets natural harmony.
Tata Capitol Heights Floor Plan
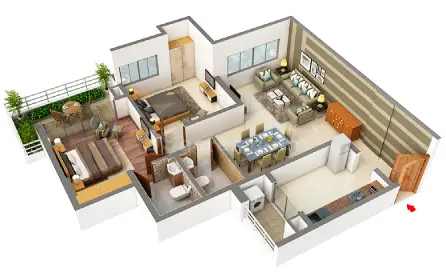
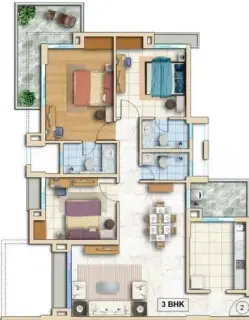
Tata Capitol Heights Floor Plan offers diverse home configurations to meet varied needs:
- 2 BHK: 1350 – 1575 sq. ft.
- 3 BHK: 1841 – 2042 sq. ft.
Each floor plan is designed with clarity and functionality in mind. Smart zoning ensures separation between social and private areas, while spacious balconies and large windows allow natural light to flood in. These smart homes in Nagpur prioritize comfort, movement, and long-term usability—ideal for growing families and contemporary living.
Price
The Tata Capitol Heights price reflects the project’s upscale positioning and value proposition:
- ₹1.95 Cr to ₹3.75 Cr
With its high-end amenities, strong brand backing, and CRISIL-rated construction quality, this pricing is not just competitive—it’s future-proof. The project also offers flexible payment options and home loan support, making it a compelling real estate investment in Nagpur for both self-use and rental income potential.
Amenities

Life here comes with a suite of amenities designed to nourish body, mind, and community:
- Community Spaces: Clubhouse, Community Hall, Conference Center, Visitors’ Lounge
- Health & Fitness: Swimming Pool, Children’s Pool, Gymnasium, Meditation Hall, Yoga Studio, Aerobics Room
- Lifestyle & Leisure: Dance Studio, Comics Library, Sky Observatory, Lego Lounge, Home Theater, Board Games Room
- Recreation & Outdoors: Cricket Pitch, Basketball Court, Squash Court, Amphitheater, Old Age Park, Kids’ Activity Station
- Smart & Sustainable Features: Astronomy Park, EV Charging Stations, Solid Waste Management System
These Tata Capitol Heights amenities support an active, socially rich, and environmentally aware lifestyle—right at your doorstep.
Specifications
Flooring
Vitrified Tiles
- Toilets
- Balcony
- Kitchen
- Living/Dining
- Master Bedroom
- Other Bedroom
Ceramic Tiles
- Balcony
- Kitchen
Others
- Points: Living
- UPVC Windows
- RCC framed structure
- Modular switches
Every apartment in this project reflects the brand’s legacy of quality through materials, finishes, and execution:
- Branded sanitaryware, concealed plumbing, and modern fixtures
- Energy-efficient UPVC windows for insulation and ventilation
- Flame-retardant copper wiring with modular switches
- RCC-framed, earthquake-resistant structure for long-term safety
- CCTV surveillance, firefighting systems, and 24/7 backup power
These Tata Capitol Heights specifications ensure durability, safety, and day-to-day comfort in every corner of your home.
Gallery
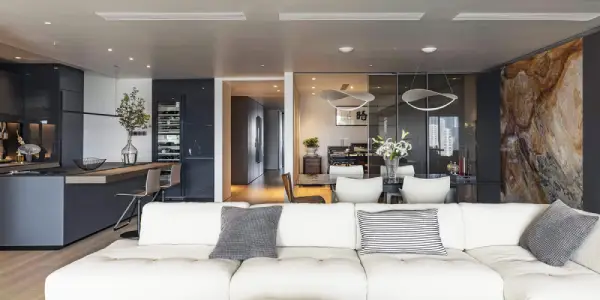
Reviews

The Tata Capitol Heights reviews reflect consistent satisfaction from both homeowners and market experts. Its layout, architecture, and thoughtfully integrated facilities have earned praise for striking the right balance between function and form.
Buyers appreciate the peaceful yet well-connected address near Medical Chowk, as well as the thoughtful planning and open spaces. Given its early possession status and strong resale outlook, it’s ranked as one of the most secure and high-potential Tata residential properties in Central India.
Explore Tata Varnam