
Tata Varnam Photos
Tata Varnam Photos offer a captivating glimpse into this upcoming residential marvel by Tata Housing, set in the prime location of Devanahalli, North Bangalore. This luxurious township spans 70 acres, featuring premium 3 BHK and 4 BHK apartments, row houses, and villaments. With RERA approval pending and prices starting at ₹1.42 Cr, this project is poised to redefine modern living. Photos play an integral role in real estate, allowing potential buyers to visualize their future home, explore architectural aesthetics, and assess the quality of interiors and amenities before making an informed decision.
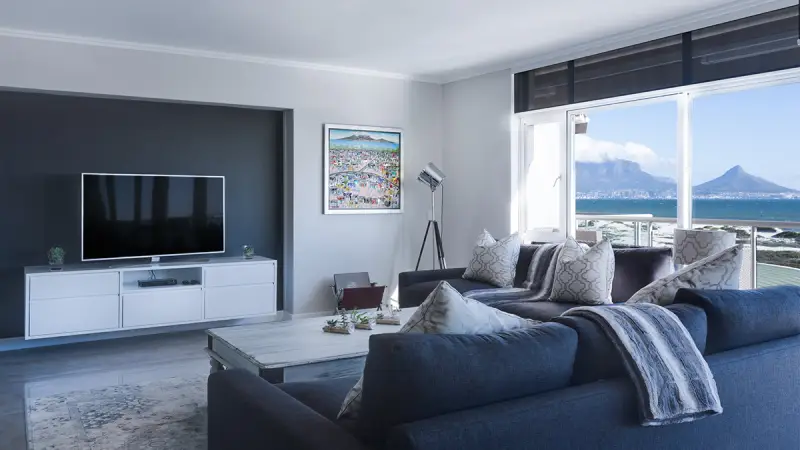
In Tata Varnam, photos provide a detailed visual representation of this premium residential project, showcasing its elegant 3 BHK and 4 BHK apartments, row houses, and villaments. These images highlight the architectural brilliance, spacious layouts, and world-class amenities, helping potential buyers visualize their future home before visiting. These photos enhance buyer confidence by offering a realistic glimpse of the interiors, exteriors, landscaped gardens, and clubhouse, ensuring an informed and seamless home-buying experience.
Tata Varnam stands out with its meticulously designed residences, offering a harmonious blend of elegance and functionality. The photos of Tata Varnam showcase the architectural brilliance of the project, highlighting grand entrance gates, lush landscaped gardens, and well-planned internal roads. The exteriors reflect contemporary design principles, ensuring a visually appealing and structurally sound living environment. High-resolution images of the interiors provide a detailed look at the spacious layouts, premium fittings, and optimal utilization of natural light. These photos help buyers comprehend the room placements, furniture arrangements, and overall spatial planning.
Amenities are a defining feature of Tata Varnam, enhancing its appeal as a premium residential address. The project photos highlight an impressive lineup of over 40 world-class amenities, including a state-of-the-art clubhouse, a fully equipped gymnasium, sports courts, jogging tracks, lush green parks, and serene water features. These images help prospective residents get a first-hand feel of the lifestyle they can expect. The photos also feature the vibrant community spaces, kids’ play zones, and dedicated relaxation areas that make this township a holistic living experience.
The strategic location of Tata Varnam in Devanahalli adds immense value to the project. The Tata Varnam photos include glimpses of the surrounding area, emphasizing proximity to top educational institutions, reputed hospitals, shopping malls, and luxurious hotels. Notable landmarks nearby include Bangalore International Airport, Manipal Hospital, Decathlon, and Orion Mall. These images highlight the project’s convenience and accessibility, making it an ideal choice for families and professionals alike. Additionally, connectivity is a major advantage, with easy access to NH 44, Bellary Road, and upcoming metro stations ensuring seamless travel across Bangalore.
Currently in its pre-launch phase, Tata Varnam is set to be launched in 2025 upon receiving approvals, with an expected completion timeline of 2029. As the project progresses, more photos of this project will be made available, offering regular updates on construction milestones and showcasing new developments. These photos will help buyers stay informed and engaged throughout the project’s lifecycle.
In conclusion, Tata Varnam photos serve as a vital tool for potential buyers, offering a detailed and immersive visual representation of the project. From architectural excellence to lifestyle amenities and location advantages, these images provide clarity and confidence in making a well-informed investment. Keeping up with the latest photos will ensure buyers stay updated on the project’s progress and make the right choice for their dream home.